26039 Cypress St 102
SEE ALL PHOTOS
26039 Cypress St 102
Listed by Kai Ito CA DRE# 01408887 with Compass 310-894-6787
For Sale

26039 Cypress St 102

26039 Cypress St 102, Lomita, CA 90274

$899,000
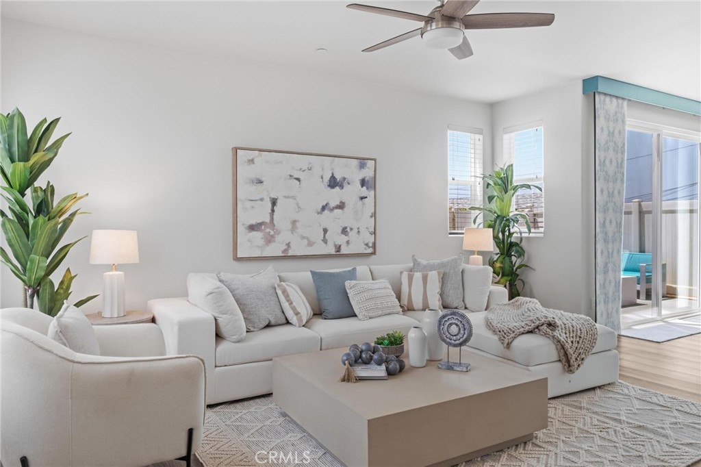
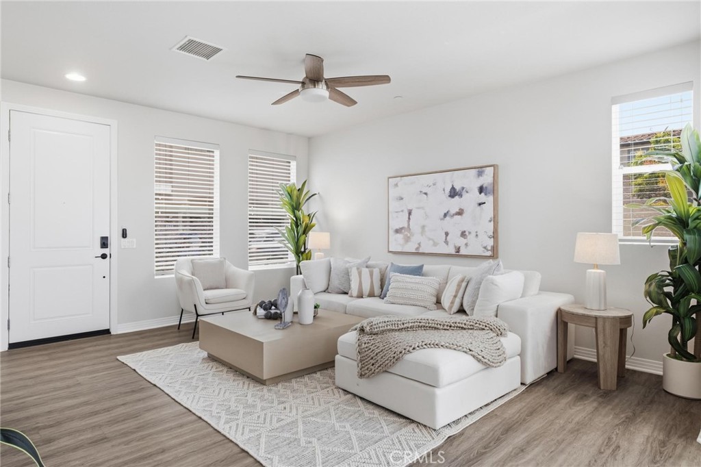
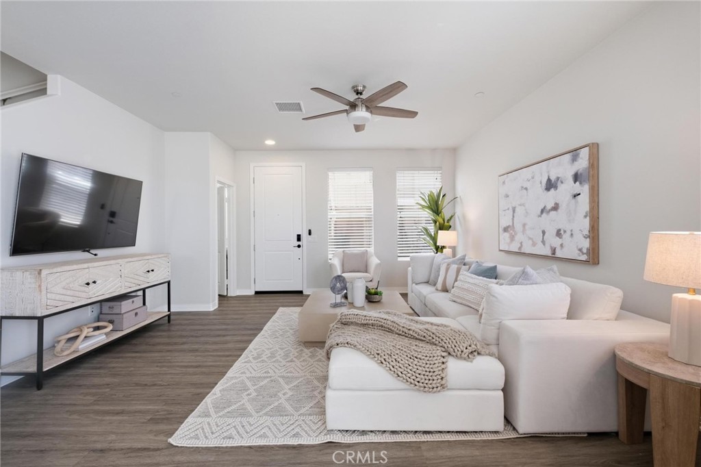
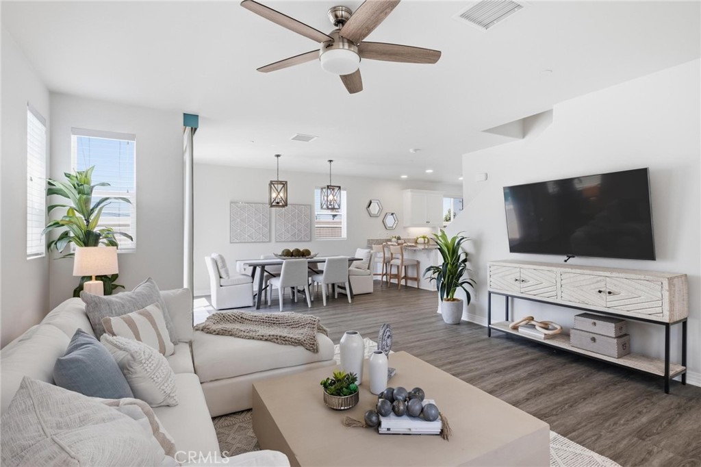
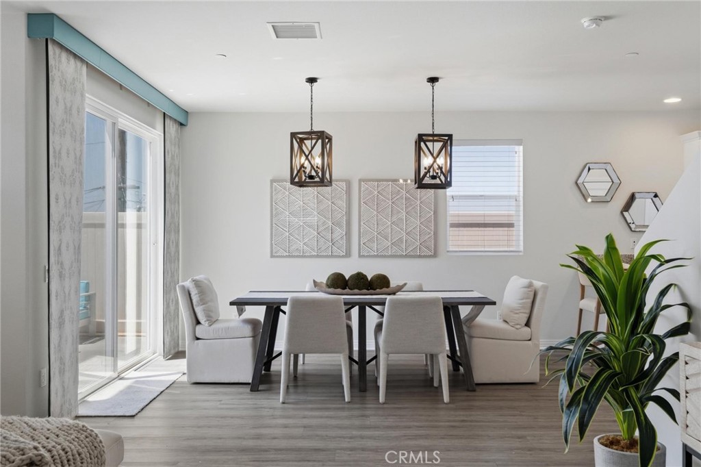
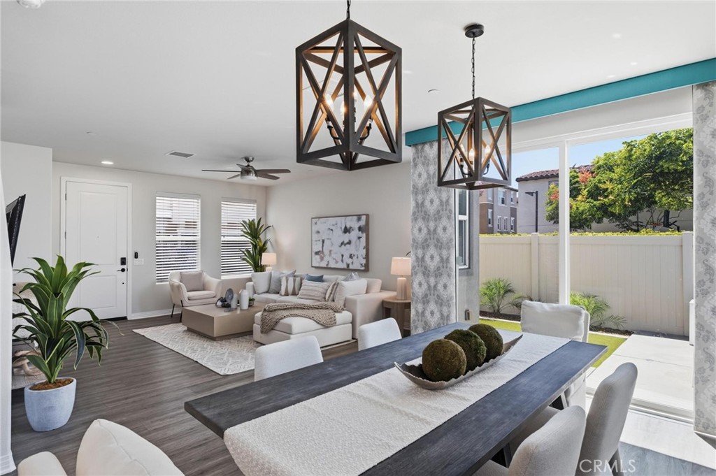
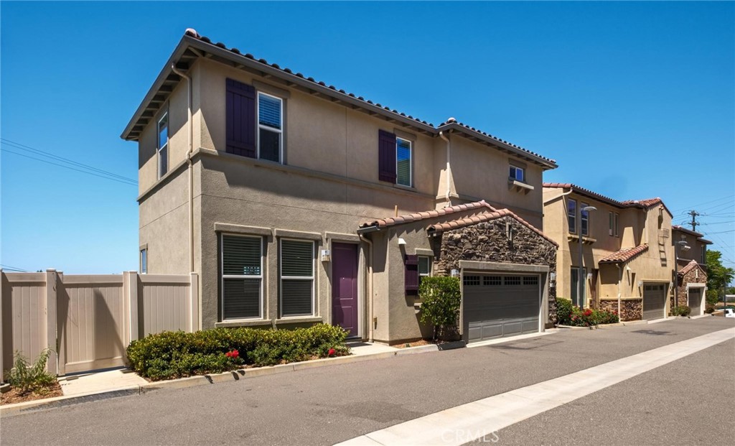
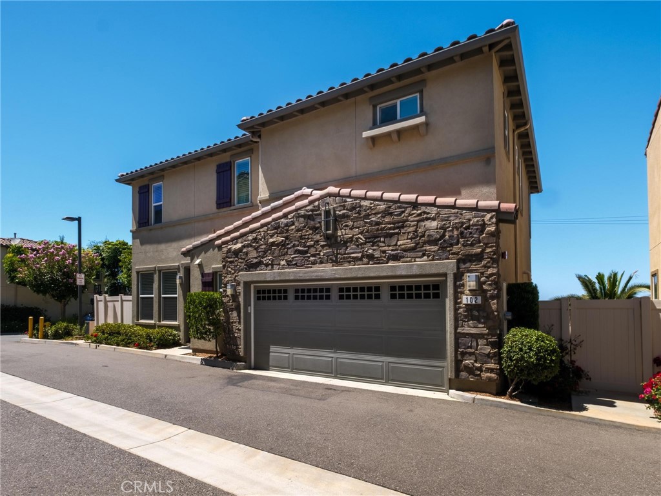
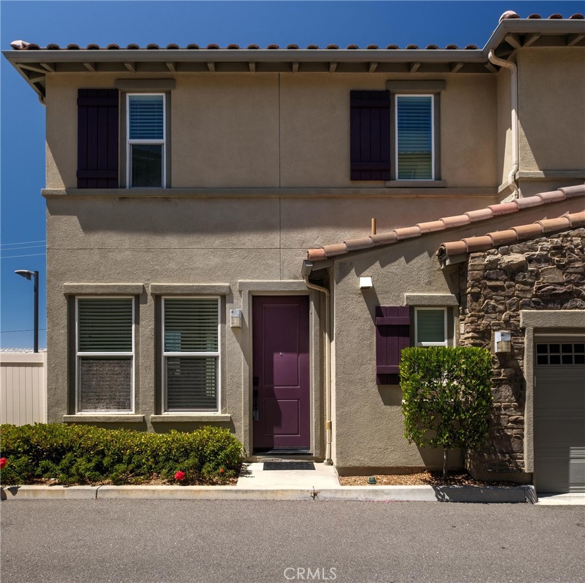
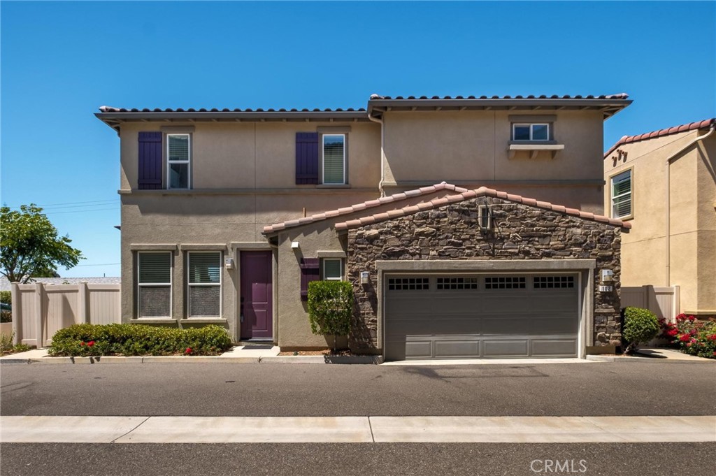
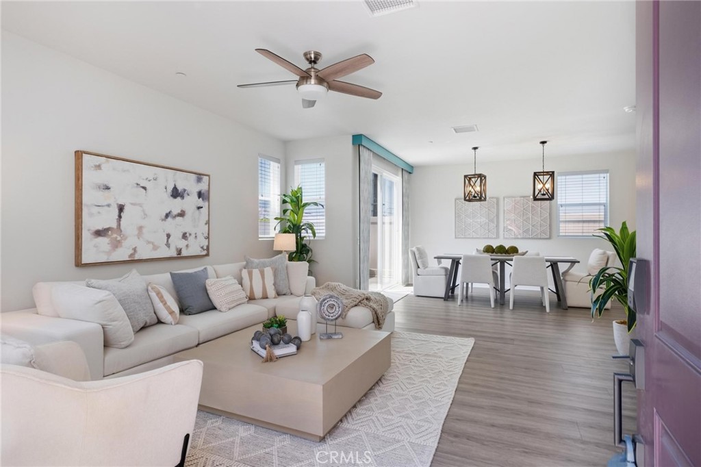
Welcome to this newer construction (built 2016), free-standing home set on a private cul-de-sac, offering 1,927 square feet of thoughtfully laid-out living space across two levels. High ceilings throughout the main living areas create an open, airy feel from the moment you walk in.
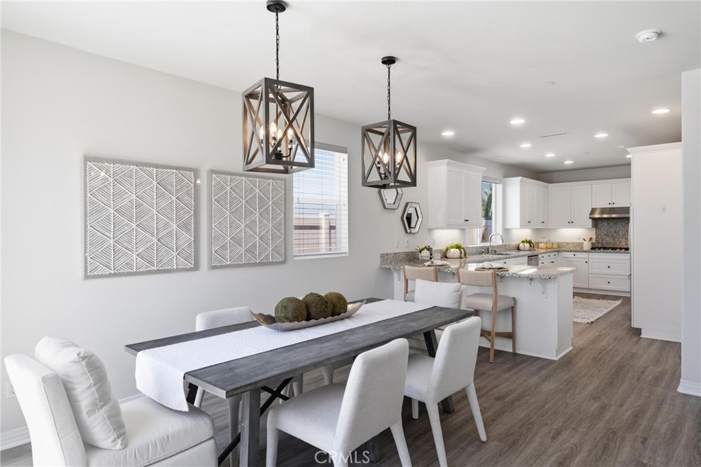
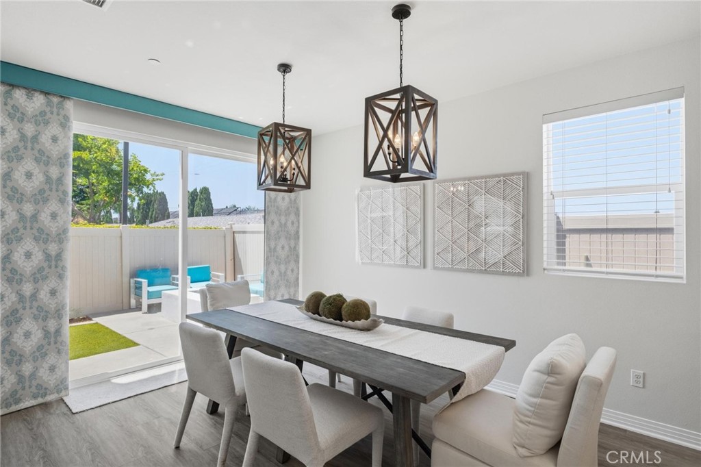
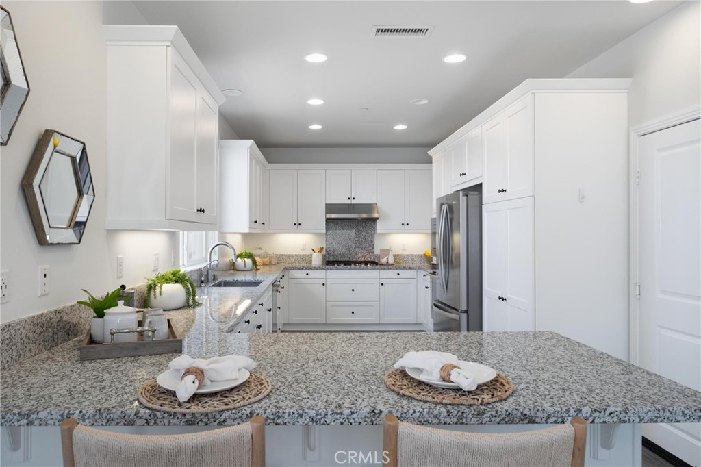
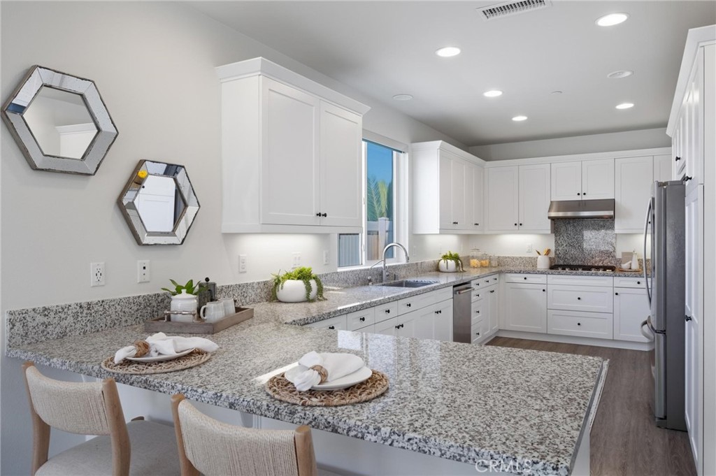
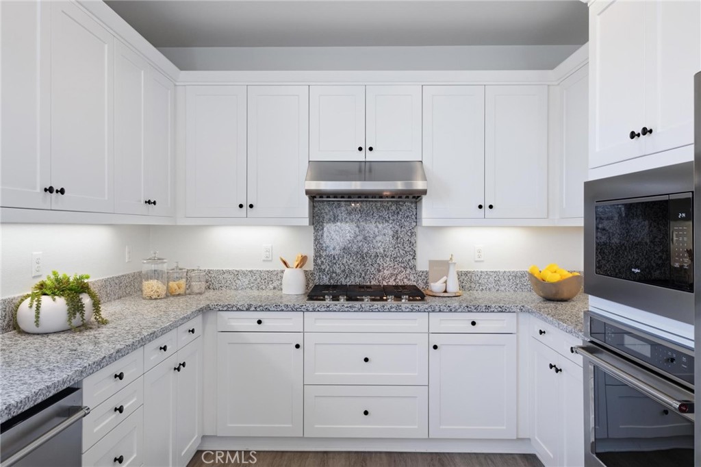
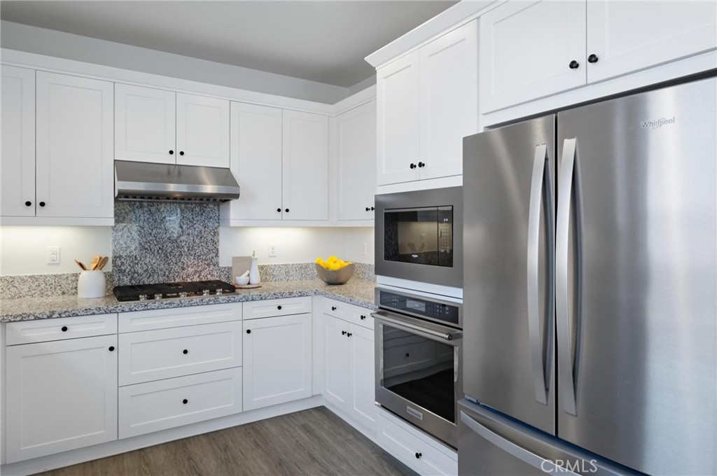
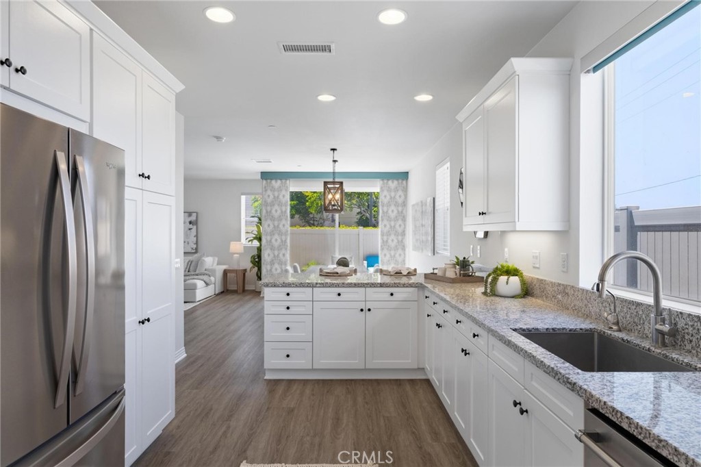
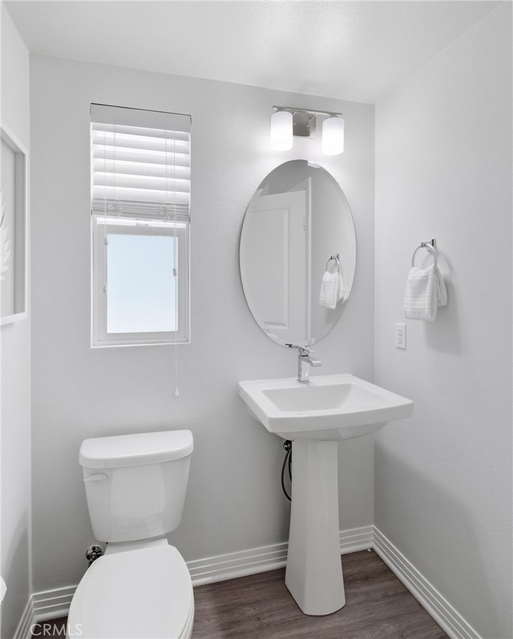
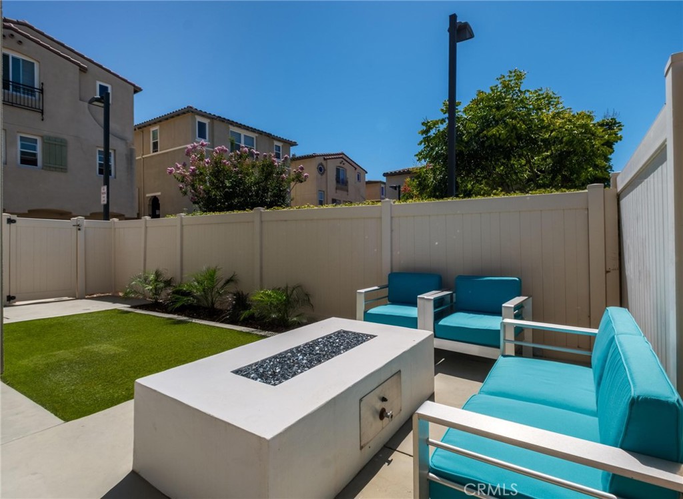
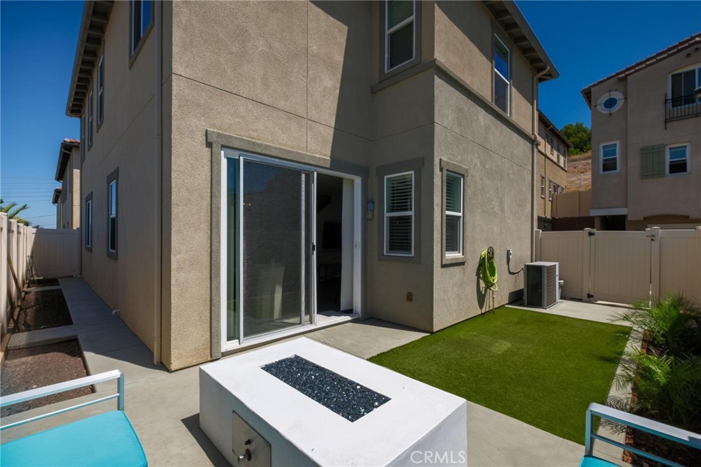
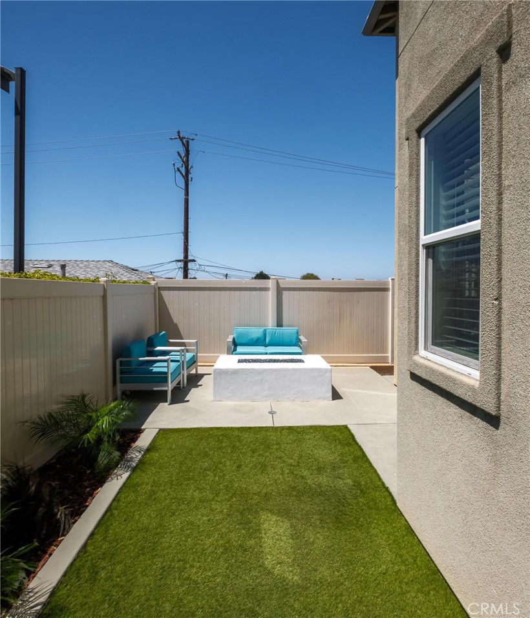
The kitchen features white cabinetry, stainless steel appliances, a gas range, and granite countertops with breakfast bar seating, plus a pantry for added storage. Recessed lighting brightens the space, which flows seamlessly into the open living and dining area, ideal for everyday living and entertaining. From the dining area, step out to a low maintenance back patio finished with lush turf and a firepit, a private outdoor retreat that stays green year-round, perfect for relaxing or hosting. A powder room and direct garage access round out the main level.
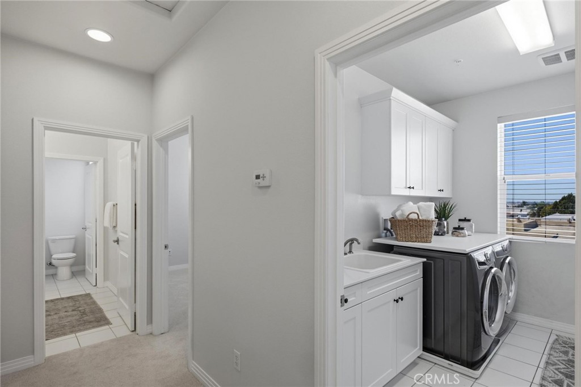
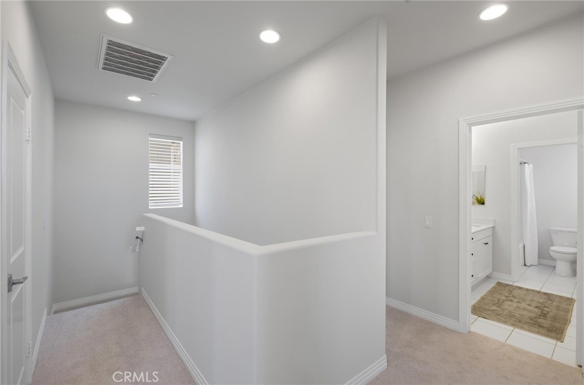
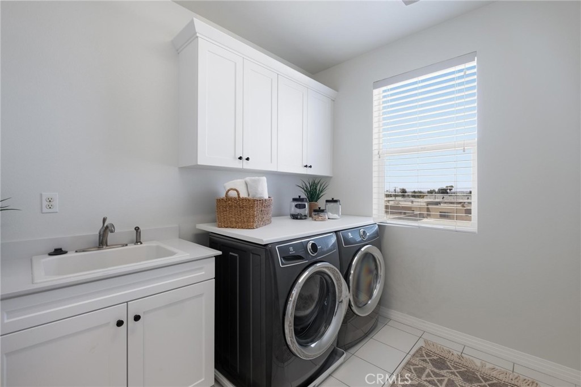
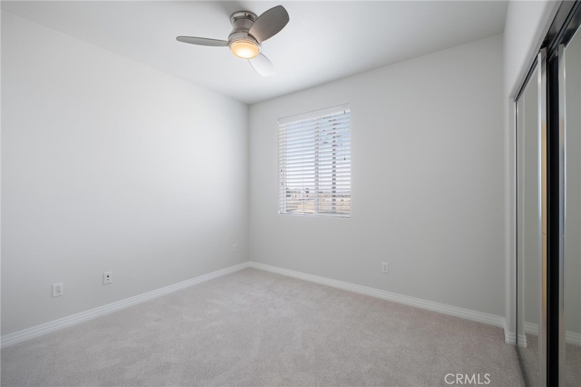
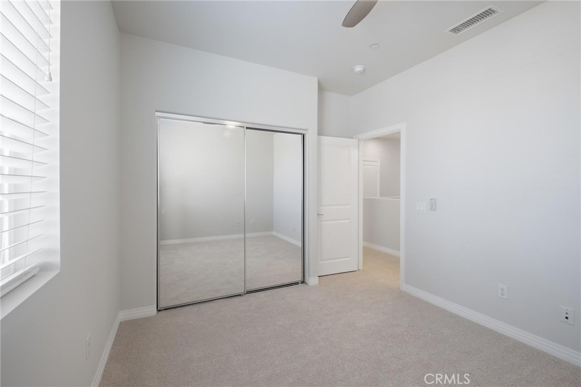
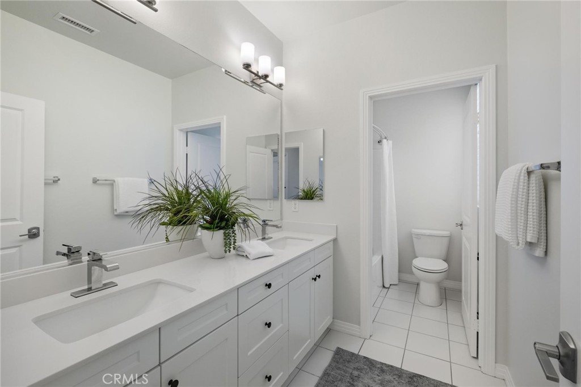
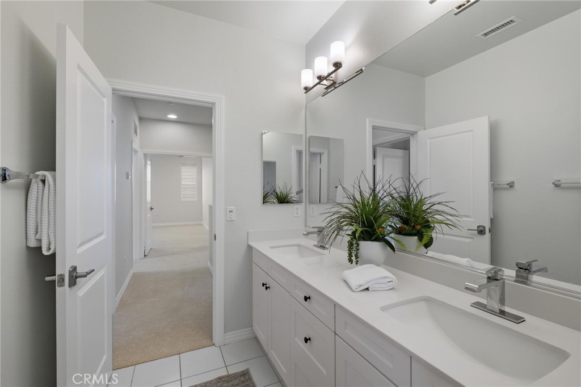
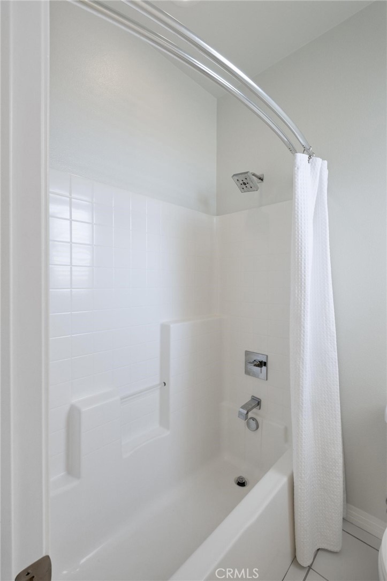
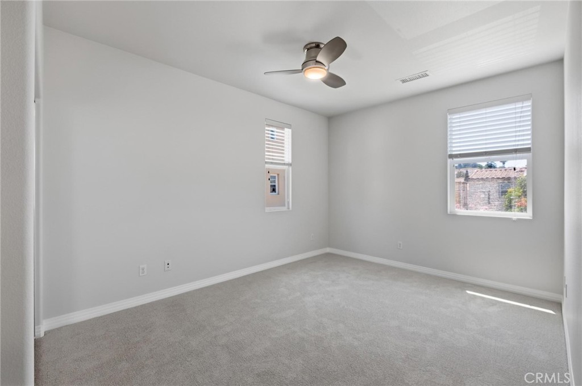
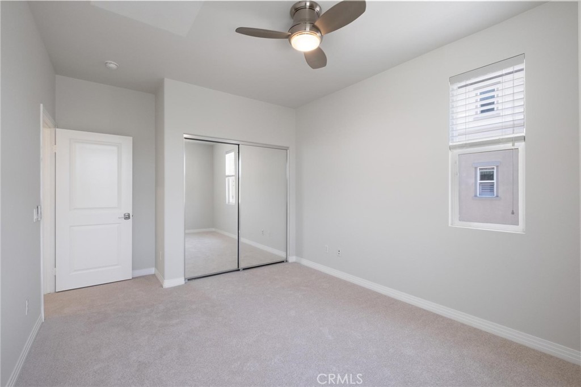
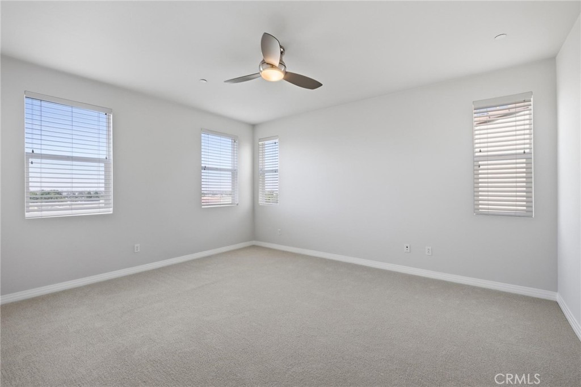
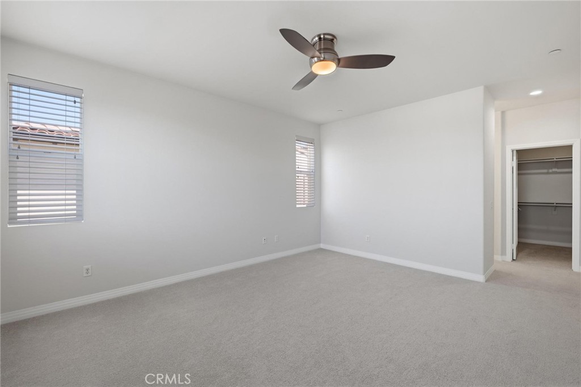
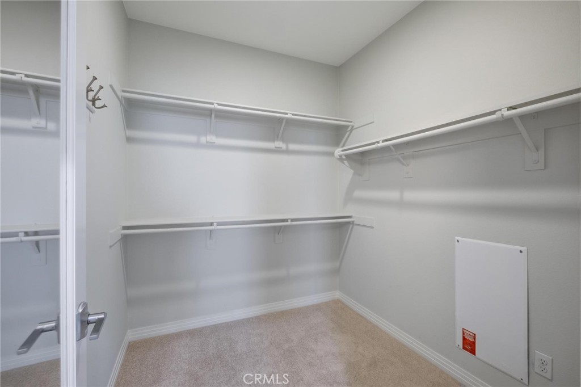
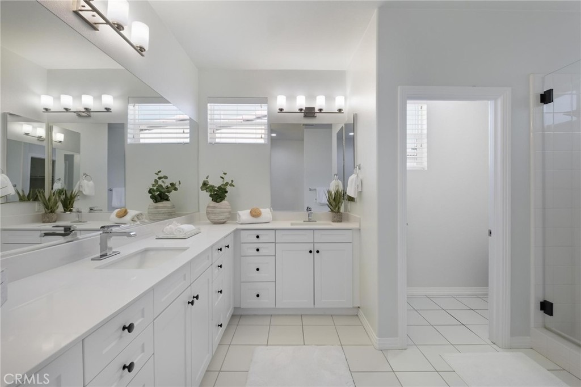
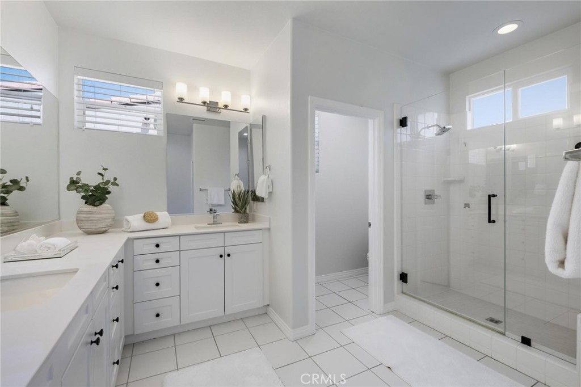
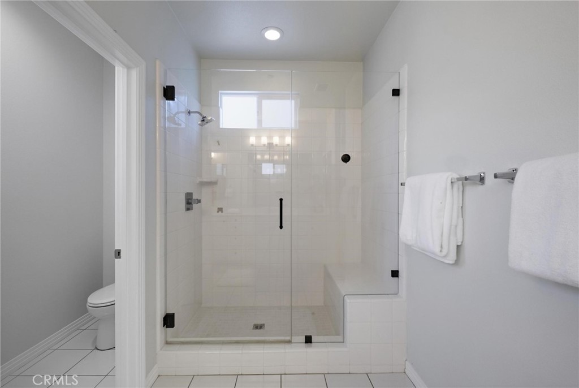
Upstairs, new carpet runs throughout all three bedrooms, including a primary suite with a walk-in closet and a spa-like en-suite bath: a large walk-in shower with a frameless glass door sits across from a wraparound vanity with double sinks and ample cabinet storage. The oversized laundry room adds everyday convenience, complete with its own sink.
Additional features include central A/C and heat, a tankless water heater, a whole-house water softener, and a reverse osmosis system for drinking water. Ideally located close to shops and restaurants, a short distance to horse and walking trails, and adjacent to Rolling Hills Country Club, with the beach just a short drive away.
7/11/2026 12:00PM - 3:00PM PDT

7/12/2026 12:00PM - 3:00PM PDT

3
beds

3
baths

1,927 Sq.Ft. LIVING AREA

0.93 Acres lot

Kai Ito

Kai Ito

Jenn Orio

Jenn Orio

Features & Amenities

Interior

  • total bedrooms3
  • Total bathrooms3
  • full bathroom1
  • three quarter bathroom1
  • half bathroom1
  • Laundry room Laundry Room, Upper Level
  • Flooring Carpet, Tile, Vinyl
  • Fireplace None
  • APPLIANCES Built-In Range, Dishwasher, Microwave, Refrigerator, Range Hood, Tankless Water Heater, Water Purifier
  • other interior Features Ceiling Fan(s), Separate/Formal Dining Room, Open Floorplan, All Bedrooms Up, Primary Suite, Walk-In Closet(s)

Area & Lot

  • Status For Sale
  • OPEN HOUSE

    7/11/2026 12:00PM - 3:00PM PDT

    7/12/2026 12:00PM - 3:00PM PDT

  • Living Area1,927 Sq.Ft.
  • Lot Area0.93 Acres
  • MLS® IDSB26146427
  • TypeTownhouse
  • YEAR BUILT2016
  • View DescriptionNeighborhood
  • School DistrictLos Angeles Unified

Exterior

  • STORIES2
  • Garage Space2.0
  • water SourcePublic
  • utilitiesElectricity Available, Natural Gas Available, Sewer Available, Water Available
  • PoolNone
  • lot featuresLandscaped
  • parkingDirect Access, Garage
  • HEAT TYPECentral
  • AIR CONDITIONINGCentral Air
  • sewerPublic Sewer
  • SubstructureSlab
  • HOA AmenitiesMaintenance Grounds, Insurance, Management, Maintenance Front Yard, Pets Allowed, Trash
  • security FeaturesCarbon Monoxide Detector(s), Smoke Detector(s)
  • other exterior FeaturesLighting

Financial

  • Sales Price$899,000
  • HOA $160/mo

Work With Us

We are a full service real estate team based in the South Bay. With a combined experience of 26 years, we help make your real estate experience seamless and straight forward as possible. Let our expertise work for you!